From the Montgomery County Sentinel, July 8, 1948

From the Montgomery County Sentinel, July 8, 1948

Over two weekends and with the help of James and Kelly for one of them, we were able to make great progress prepping the room for construction. Demolition is a bittersweet process; the end of an era but making way for new beginnings. With everything that’s happened over the last couple years, it’s been hard to say goodbye, but I’m thrilled at the notion of going full steam into something new and exciting. I couldn’t have done this without my friends and I am so grateful! Here’s a few snapshots of our work sessions. (don’t worry, Kelly didn’t exert himself too much. He couldn’t resist pulling a few nails and re-routing electrical stuff. Old habits and whatnot.)


Next up is to remove the ceiling, clean the floors in this half of the room (the old underlayment and mastic residue must be removed) and then move everything stored in the old layout room into the middle of the basement so I can demolish the other outer walls in the old layout room and workshop. Onward!

Picking up from my previous blog post which caught you up to date on where I am and have been, I want to share some of my thoughts as I approach redesigning the layout. This will be a long post, so get a cup of coffee and settle in.
I originally conceived the Georgetown Branch (GB) layout back in the early 2000s when I was getting back into the hobby and leaning hard into the prototype modeling world. At the time, my interest in the GB had just bloomed and I decided that would be my next model railroad focus. I got a copy of CadRail 7 from a friend and set about learning how to use it. It’s got a bit of a steep learning curve, but I managed. Here’s what version 1 looked like:


Eventually my track plan would evolve to include the space to the left of the doorway. The basement space I had was awkward – a semi-finished storage space which included the furnace, water heater, gas meter and electrical panel. I spent a few months gutting and rebuilding the space with new wiring, paint, wall paneling and a drop ceiling.


An awkward area beneath the stairs became the location for the helix, which I built to fit that specific space.

I started working on it in 2003 and by 2007 I had run out of steam. Two kids, a busy work schedule and plenty of other commitments meant that the layout would take a back seat.

At some point, when we realized we wanted to move to a larger house, I disassembled the layout and stored the lumber and salvageable pieces, like the unfinished helix, which I’d reuse on the next layout.
Moving to a new house in 2010 meant that I had a new space to explore and plan around. This new space was a similar shape, but I had to design something that included space for a workshop. I decided to split the room in half lengthwise, complete the helix and mount it on wheels to make it moveable. The layout was in a room about 25′ x 6′. The new space needed to be gutted and rebuilt as well. Thankfully, I know a guy who built homes for a living.

With Kelly’s assistance, the framing was done in an afternoon. I then set out to insulate the room and lay in electric and drywall.


The track plan consisted of a double deck layout. Staging would be on a shelf outside the room in the workshop area.


In its final incarnation (seen in the header image at the top of this post, it was about 90% of the benchwork, 45% of the track, 45% of the wiring, and about 5% of the scenery was done. You could operate from staging to Bethesda and back again if you wanted, and I even set up a few test ops sessions in JMRI just for fun. Alas, my interest ebbed and flowed as other challenges came and went around me. With the recent divorce, I knew it was an opportunity for change, so I didn’t look back. The layout was removed on May 31, 2025.

Since I’m now at a major inflection point with prime design opportunities, there are many things I have been pondering and considering.
My previous layout was set in the 1945-1955 timeframe. Why? For four reasons.
So, with this new opportunity I have the ability to change my tack. I could go drastically off course or keep things steady. Here are the options I have considered so far:

Probably the hardest part of a new layout endeavor is the actual track plan. In years past I’ve primarily used pencil and paper to design layout track plans. With the Georgetown Branch v1 and v2 I used CadRail 7, which, unfortunately seems to be out of print now. I’ve thought about using other digital platforms such as FreeCAD, Illustrator or other digital solutions, but I keep coming back to the old pencil and paper. I think, for me, it will be the best way forward. I’m currently at the phase of literally getting ready to sit down and start drawing.
When designing a model railroad it’s great to start by outlining what your constraints are (givens) and what your nice-to-have’s are (druthers). Here are mine:
This is really just a starting point. It’s where my head is now and over time there will surely be additions and adjustments. It’s a good exercise to go through as you design a layout, and a crucial part of the process.
So that’s all for now. I am planning on diving into design over the next week or two, and I hope to share my progress throughout the process.

Astute readers will notice that I haven’t really been active around here for the last year or so. The last time I wrote a blog post was July, 2025. Yikes! I want everyone to know that I am still here, still active in my research and modeling of the Georgetown Branch. But, a lot has happened since last Summer, so let’s catch up a bit and talk a bit about the future.
The spring and summer of 2025 proved to be a challenging time as I went through a divorce which finalized last Fall. Despite the closure of that chapter being a deep inflection point for me in so many ways, it also became a starting point for many other new opportunities, concerns, projects and challenges. It’s a tough space to navigate, and hobbies needed to take a back seat to getting a hold on more prescient tasks and responsibilities. To sum it up, I haven’t really felt up to doing much model railroading with everything else I’ve had going on.
As the dust settled, I wound up keeping the house and decided that I wanted to expand the model railroad now that I had domain over the basement space. I made the [believe it or not] not-so-difficult decision to demolish the model railroad. Yep. Good friend Kelly R. came over and we made short work of it in a very full day of demolition.

At one point Kelly gave me the nickname “heavy duty Ben” due to the fact that I overdid it with the screws when constructing the layout. Ok, maybe I went a little overboard.

It was a bit of a bittersweet day, as a lot of heart and soul was poured into that little layout, but I knew that it was never what I wanted it to be and in the long run I would kick myself for not taking advantage of the basement space. Any model railroader will tell you there is a lot of excitement and thrill in considering a new layout.

So, after fourteen years, the layout came down. All of the special items, such as the trestle and the hand laid turnouts in Bethesda and a few other things were preserved, along with most of the lumber, Homasote, track, wire and the many hundreds of fasteners.


So now what? A full 13.5 months have passed since Kelly and I did this demolition. He has visited a few times to help me relocate items in the basement in preparation for demolition of the greater basement; my spray booth, tools, shelves and lots of crates are now stored in this space, as it will be largely untouched during demolition. The rest of the basement is ready for demolition. So why haven’t I started? Well, it’s a big, messy job, requires a lot of coordination to deal with the debris and remember what I said about this time being a “tough space to navigate?” I haven’t really felt like it.
I haven’t been able to figure out a track plan. I have struggled to figure out how to render said track plan. After Kelly visited one day he made a nice CAD drawing of the basement to use as a starting point. (I highlighted the area the old layout occupied to give you an idea of how much additional space I will gain through renovation):

Since I’m at an inflection point with prime design opportunities, there are many things I have been pondering. I’m going to share my detailed thoughts in a follow-up blog post.
One thing that hasn’t stopped in the last year is my somewhat passive research on the Branch. Last July I gave my Georgetown Branch presentation to the B&O RR Historical Society at their 2025 Eastern Mini-Con. It was a hit. I was asked to come back this year, but struggled to say yes, since my layout was torn down and life was kind of scrambled. But, I had the idea that perhaps Kelly would want to do a collab, where we focus on the prototype modeling we’ve done. So, I formulated a plan, got Kelly on board and despite him having triple bypass surgery we managed to present at the 2026 Eastern Mini-Con just yesterday. It went really well and I think everyone enjoyed it.
I’ve collected several additional slides, images and other documents over the last year an change that I am gearing up to share here on the blog. I even got to make a special behind the scenes visit to the 3400 Water St. property as it was under renovation this past winter!

Please bear with me as I slowly bring this stuff online to share. I’ve got to make time to go through it and do the proper research which takes some time. I promise, it will be worth the wait! There will be some catching up to do. I am hopeful that I’ll get into a more regular cadence of posting things here, as I truly love the interactions and sharing my findings. This is very much a passion project of mine and I hope you enjoy it as much as I do.
More to come.

Sometimes I find things that make me scratch my head, like this recent listing on eBay. At first I thought – oooh, a new image of a covered hopper in Georgetown. But almost immediately realized that this was just a rip off of one of the images I scanned from Mr. Mumford’s collection that was lent to me by H. Smith many years ago. I spoke to Mr. Mumford before he passed and he gave me permission to share the images on my website. While this seller states that they do not sell reproductions, I’m puzzled by the source of this image, as the only other place I have ever seen it is in Mr. Mumford’s photo album which now resides at the B&O RR Historical Society, along with copies of my high-res scans. Just be careful out there. Do your research. You can find a much better, medium res JPG on my Gallery, here. (if you need a higher res version for research purposes, contact me.) 🙂


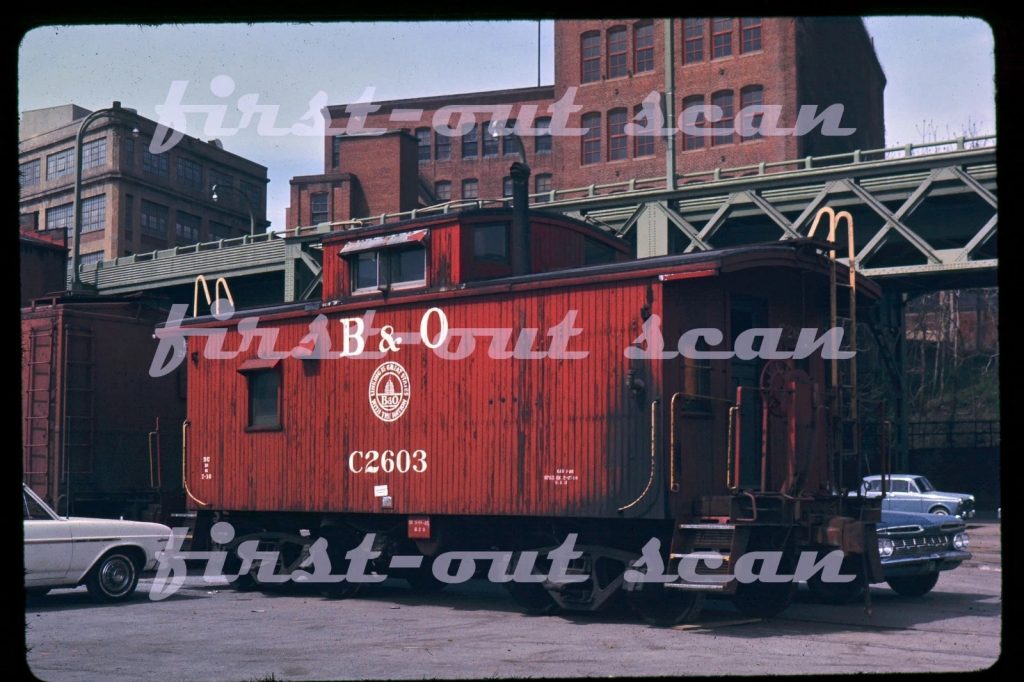
This magnificent slide came up on eBay a week or so ago and although it was mislabeled as Philadelphia, PA, I immediately recognized it as the new yard in Georgetown, DC. There are a few things that make this image special, first and foremost is the caboose itself. This is no regular B&O I-5 caboose that we typically see on the Branch, no, this is an Ex Buffalo, Rochester & Pittsburg (BR&P) car! The slide listing dates it to 1967 and while the listing is wrong, I think the date is relatively close as it aligns generally with the timeline for this car as I understand it. Maybe someone can ID the vehicles seen in the photo. The repack date on the cab reads “2-27-64”.
Also of note is the B&O class M-26 boxcar peeking out to the left, #26xxxxx.
And, one of the more fascinating things about this caboose is that it’s still in existence today! Yep, hard to believe, and very much a random thing I stumbled on when I was looking for info on this car, but the car currently resides on the Rochester & Genesee Valley RR Museum, lettered as Livonia, Avon & Lakeville No. 2603.
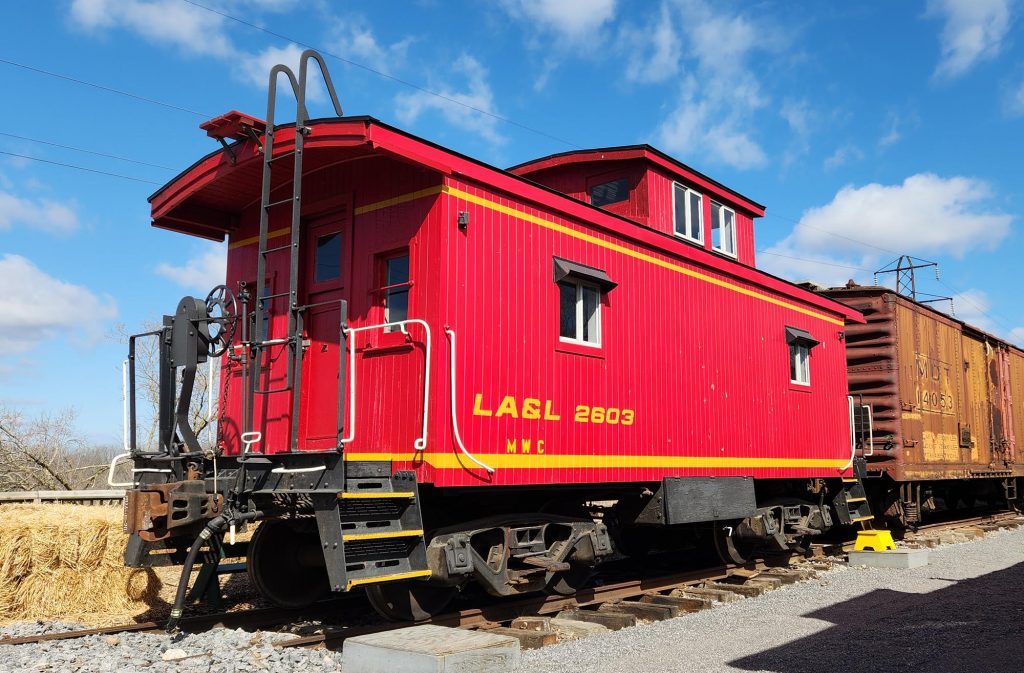
Built by Mt. Vernon Car Co. in 1918 as Buffalo, Rochester & Pittsburgh 252, it was renumbered Baltimore & Ohio C2603 in 1935. It’s primary assignment was to the Riker Rounds Pool. It was sent to DuBois Shops in October 1959 for rebuild, from which it was released in October 1961 with updated cupola windows, toilet, new interior, and Ajax handbrakes. It was assigned to the LeRoy Switcher, before it was reassigned to the Rochester Subdivision Pool in 1963. C2603 was retired in March 1967.
This is all really exciting to me, as it portrays another really interesting piece of rolling stock on the Georgetown Branch – something I had never seen before. I wouldn’t have thought one of these cabs would have made its way all the way down to Georgetown, but here we are! I tried valiantly to secure this slide for the Georgetown Branch collection, but alas it slipped away. A bit too much for a cab roster shot alone. Hope it finds a good home wherever it ends up.
Recently Lance Mindheim visited Kelly Regan’s Georgetown Branch layout and did a very nice writeup on the project! I highly recommend you visit Lance’s blog and have a look. Bravo, Kelly!
Back in September I gave a clinic at the Mid Atlantic Railway Prototype Modeler meet on the Georgetown Branch project. It was a blast! Last week I gave the presentation for the Operations Special Interest Group (OpSIG) and thankfully it has been recorded and posted to YouTube for all to enjoy.
Many thanks to the OpSIG team for having me!




The local is slowly crossing Bethesda Ave on a sunny April day as it makes its way West toward Georgetown. Today’s turn has a single boxcar and caboose. The same loco is seen in another photo from four days later, previously posted to the blog! Note the “Radio …” text written within the blue of the Chessie logo on the nose. “Radio Equipped” graffiti, perhaps?